Orange County Condo Staging Checklist: From Vacant Box to Offer‑Ready Space
A practical, room-by-room checklist for staging vacant and semi‑vacant Orange County condos — covering measurements, furniture scale, lighting, styling, photography, and timing to help smaller floor plans feel open and high‑end to buyers.

Why targeted condo staging matters in Orange County
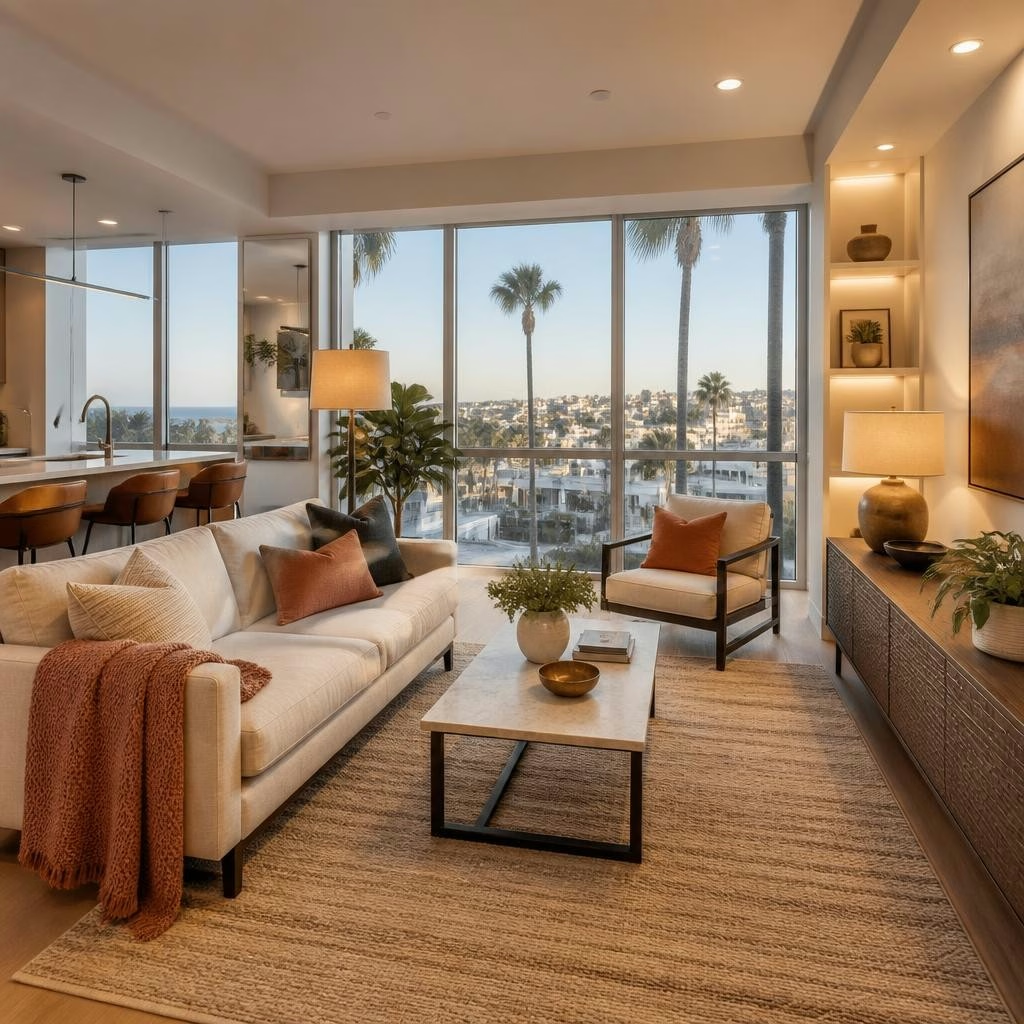
Condos in Orange County compete not only on price but on perceived space and lifestyle. Thoughtful staging helps buyers imagine living there, highlights functionality in smaller footprints, and can speed up offers. This checklist focuses on practical, budget‑smart moves that make compact units read as bright, open, and high‑end — whether you’re listing in Newport Beach, near the Huntington Beach Pier, or close to the Irvine Spectrum area.
Start with measurements, buyer profile, and logistics
Before any furniture or accessories arrive, measure every room, doorway, balcony, and elevator (if applicable). Create a simple floor plan noting built‑ins, HVAC vents, and light sources. Define your target buyer (e.g., young professional, downsizing couple, investor) because styling and scale change with the audience. Check HOA rules for move‑ins, installation limitations, and show scheduling. Finally, set a realistic timeline that includes delivery, installation, photography, and at least one open house.
Vacant vs. semi‑vacant: priorities for each condition
Vacant condos need scale and warmth; semi‑vacant units often require editing and re‑arranging. For vacant spaces prioritize: a living area anchor (sofa + coffee table or scaled loveseat), a bed with nightstands and soft goods, dining setup if space allows, and layered lighting. For semi‑vacant units, focus on flow and editing: remove extraneous items, regroup existing pieces to create conversation zones, and add a few key rentals or buy‑ins to balance scale and style.
Furniture scale and layout tips for small floor plans
Choose pieces with visible legs and slimmer profiles to keep sightlines open. Opt for a compact sofa (or apartment sectional), a round or narrow dining table, and multi‑purpose furniture (storage ottoman, nesting tables). Float furniture away from walls when possible to create circulation and define zones rather than pushing everything to the perimeter. Use rugs to anchor seating areas and be sure they’re large enough so front legs sit on the rug — small rugs can make a room look disjointed.
Light, color, and finishes that make spaces read larger
Layer lighting: ambient (overhead), task (reading lamps), and accent (wall sconces or uplights). Use warm but bright bulbs (2700–3000K) for welcoming photos and showings. Keep paint and textiles in a cohesive, neutral palette with one subtle accent to add depth; avoid heavy patterns that break visual flow. Mirrors placed opposite windows amplify natural light and visually expand the room. Keep finishes consistent across rooms to help small floor plans feel unified and intentional.
Styling details: accessories, textiles, and storage cues
Less is more: curate a few impactful accessories rather than many small items. Add layered textiles — throws, two pillows per seat, and a textured rug — to introduce warmth. Use plants for scale and life, and style shelves sparingly to suggest storage without clutter. For kitchens and bathrooms, clear most personal items and stage a few purposeful props (a bowl of lemons, a folded towel, a cookbook). Show storage solutions in closets and pantry by neatly folding or using matching bins so buyers see usable space.
Photography, showings, and timing to attract offers
High‑quality photos are essential; schedule photography right after staging when everything looks fresh. Prioritize wide‑angle shots that capture flow, balcony views, and natural light. For showings, keep entryways clear and lights on; leave minimal staging notes if items are rented. Quick touch‑up checklists for agents or sellers (wipe counters, fluff pillows, open blinds, remove trash) help every showing look like the first. Many staged condos in this region receive faster interest and offers when presented cohesively and professionally.
Working with a stager in OC: what to expect
A professional stager will translate this checklist into a tailored plan for your unit: measuring, selecting appropriately scaled furniture and lighting, arranging, and styling for photos and showings. As one client shared, the stager transformed their condo, kept communication clear throughout the process, made small adjustments as needed, and helped get the property sold. Elfia Design Studio offers both in‑person staging throughout Orange County and Los Angeles and virtual consultations for clients farther away, and provides services such as vacant and occupied staging, furniture selection, space planning, and styling to help condos look offer‑ready quickly.
Customer review


Article by
Elfia Design Studio
Elfia Design Studio is an Interior Designer serving Huntington Beach, Orange County, and surrounding Southern California communities. We specialize in residential interior design, interior decorating, home staging, space planning, and curated home transformations that create beautiful, functional spaces tailored to everyday living. Whether you're refreshing a single room, preparing a property for sale, or completing a full home redesign, we provide personalized interior design solutions that reflect your style and lifestyle. We proudly serve homeowners throughout Huntington Beach, Newport Beach, Costa Mesa, Irvine, Fountain Valley, and Orange County.